
253 Country Club Road · Asheville, North Carolina. Build new in Grove Park.
A cleared 0.31-acre homesite for a custom residence in Asheville's Grove Park area—with survey work, site studies, and a site-specific design already completed.
- $565,000
- 0.31 acres
- Cleared homesite
Conceptual rendering
01The Property
An uncommon starting point.
Opportunities to build new in Asheville's established neighborhoods rarely begin with open land.
At 253 Country Club Road, the prior residence has already been removed, leaving a cleared 0.31-acre homesite on an established street in the Grove Park area.
The Lot
To scale · North up
Aerial photographs

Approximate lot boundary · Not a survey
A cleared homesite.A place to begin.
The original house was removed by a prior owner, and the original basement excavation remains.
A survey, geotechnical report, and site-specific residential concept are available to help buyers and their builders explore the possibilities and plan their next steps.

Approximate lot boundary · Not a survey
The land
As it stands today
- Acres · Cleared homesite
- 0.31
- North Asheville
- Grove Park
- Water · Sewer · Natural gas
- Public utilities
- Residential zoning · City of Asheville
- RS4
- Frontage on Country Club Road
- ± 100 ft
- Lot depth
- ± 150 ft
02Location
Grove Park, Asheville, North Carolina
An established setting, near one of Asheville's defining landmarks.
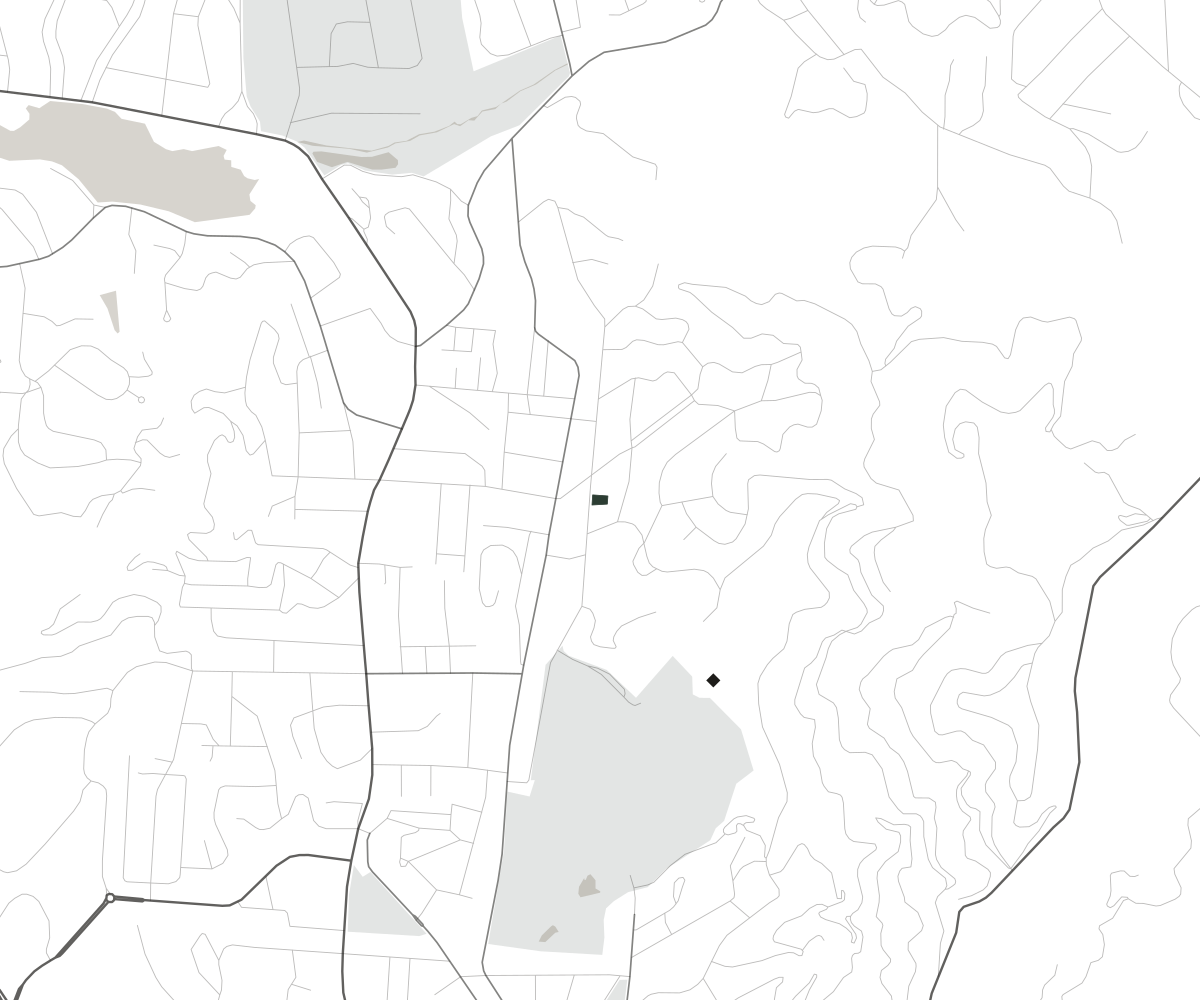
253 Country Club Road sits in Asheville's established Grove Park neighborhood, near the historic Grove Park Inn and its golf course. Kimberly Avenue, Merrimon Avenue and Beaver Lake are nearby. The map below and the aerial photographs above show how the lot fits into the surrounding neighborhood.
Address
253 Country Club Road
Asheville, NC 28804
03A Head Start
A homesite, and a head start.
Start with the land, not with demolition. And much of the early planning is already done.
The lot was bought with a new home in mind, and the planning went well past a first look: a topographic survey, a geotechnical investigation, a site and landscape concept, and a custom home drawn for this particular lot. It is the same preliminary work any buyer would begin with, already done. Public water, sewer and natural gas are present at or adjacent to the property.
None of it replaces a buyer's own due diligence. It does mean the first questions about this land have already been asked, and that a buyer can see what might be possible here before engaging an architect of their own.
Already explored
- Residential conceptA custom residence studied for this lot.
- Site & landscape conceptHouse, drive, garden and lawn arranged on the parcel by Vision Design Collaborative.
- Survey informationA 2024 topographic survey, with a boundary survey on file.
- Geotechnical investigationSubsurface exploration and recommendations by Kessel Engineering Group, 2024.
- UtilitiesPublic water, sewer and natural gas present at or adjacent to the property.
04The Vision
A vision for the property.
Five bedrooms, a main-floor primary suite, and living spaces opening to a screened porch and rear patio. The drawings show one possibility for the lot and can help you picture how a home could sit here.
The concept
As drawn · Not built
- Conceptual heated area
- 4,770 SF
- As drawn in the concept
- 5 bed · 5.5 bath
- Covered porches
- 500 SF
- Primary suite
- Main-level
- Living · Screened porch and patio
- Indoor + outdoor
- Custom design by Wright Design
- Site-specific
Design process
Studied by hand, modeled in three dimensions, and placed on the surveyed lot.
Conceptual residence designed for this homesite. No improvements shown have been built, and the design is not an approved or permitted plan. Any future use of the drawings would be a matter between a buyer and the architect.

05Site & Landscape
The house and the land, drawn together.
A conceptual site and landscape plan by Vision Design Collaborative explores how a substantial residence could sit on the parcel. The plan places the house near the center and front of the lot, and organizes outdoor space on both sides: lawn and plantings toward Country Club Road; a garden court, stone patio and open lawn behind.
A short stone retaining wall lets the driveway run along the north edge to a rear auto court and garage. Everything on the plan is a proposal. None of the landscape work exists today.
Today
Existing property
- A 0.31-acre homesite fronting Country Club Road to the west
- The original house was removed by a prior owner; the original basement excavation remains
- Roughly 100 feet of road frontage and 150 feet of depth, with a 25-foot building line shown on the survey
- Public water, sewer and natural gas present at or adjacent to the property
As drawn
Conceptual improvements
- A custom residence of approximately 4,770 heated square feet
- Driveway providing access to a rear auto court and garage
- Screened porch, stone patio and garden court
- Rear lawn with perimeter tree planting
- Lawn and garden along the front slope of the property
- Room for guest parking along Country Club Road
Shown on the plan. None have been built.
06Plans
Explore the residence concept.
Five bedrooms and five and a half baths on three levels, drawn by Wright Design as client-review plans. Choose a level, then open the drawing to look closely.
- Main SF
- 2,450
- Upper SF
- 1,570
- Terrace SF
- 750
- Total heated
- 4,770
Terrace level
750Heated square feet
A guest bedroom and bath with a bunk alcove beside them, set apart from the rest of the house. The balance of the level is given to mechanical space, storage, and unfinished area held in reserve.
- Bedroom
- Bath
- Bunk alcove
- Mechanical
- Storage
- Unfinished area
Main level
2,450Heated square feet
Daily life gathers on one floor. A 21-foot great room sits between the kitchen and the primary suite, with the dining room and a study toward the street. A wide sliding door opens the great room to the patio, and the screened porch has a fireplace of its own. The primary suite includes a vaulted bedroom, bath, dressing room and sauna; a pantry and mudroom support the kitchen.
- Foyer
- Study
- Great room
- Kitchen
- Dining
- Pantry
- Mudroom
- Powder room
- Primary bedroom
- Primary bath
- Sauna
- Screened porch
- Patio
- Front porch
Upper level
1,570Heated square feet
Three bedrooms arranged around a central den, each with a bath close at hand. Laundry is on the bedroom floor, and the stair is open to the level below.
- Three bedrooms
- Three baths
- Den
- Laundry
- Open to below
Drawings © 2023 Wright Design, LLC. Reproduced as previews; not released for construction.
07Due Diligence
More than a concept.
While evaluating a new residence here, the seller engaged licensed professionals to study the property. Their work does not replace a buyer's own investigation, but it offers a meaningful head start on it.
Boundary & parcel information
Boundary survey and Buncombe County parcel record
2021 / 2026
Available for review
Topographic information
Owens Surveying, PLLC
2024
Available for reference, subject to the surveyor's stated use limitations
Geotechnical investigation
Kessel Engineering Group, PLLC
June 2024
Full report on request
Residential concept
Wright Design, LLC
2024 – 2025
Conceptual plans previewed above
Site & landscape concept
Vision Design Collaborative, PA
June 2025
Conceptual plan previewed above
Utilities
Public water, sewer and natural gas are present at or adjacent to the property. The 2024 topographic survey shows natural gas and sanitary sewer lines along Country Club Road and a water meter at the lot. Buyers should confirm service, capacity, tap fees and connection requirements with each provider.
Zoning, building line and flood status
Buncombe County's property record lists the parcel's zoning as RS4 and its floodplain status as “No,” and both surveys note that the property does not lie in a special flood hazard area. The boundary survey shows a 25-foot building line along the Country Club Road frontage. Buyers should confirm current zoning, setbacks, flood mapping and development requirements with the City of Asheville and Buncombe County.
The reports, survey information and drawings are available as a single package on request.
These materials were prepared for the seller by independent professionals and are shared for information only. They are not approvals or warranties, and they do not extend any right of reliance to third parties.